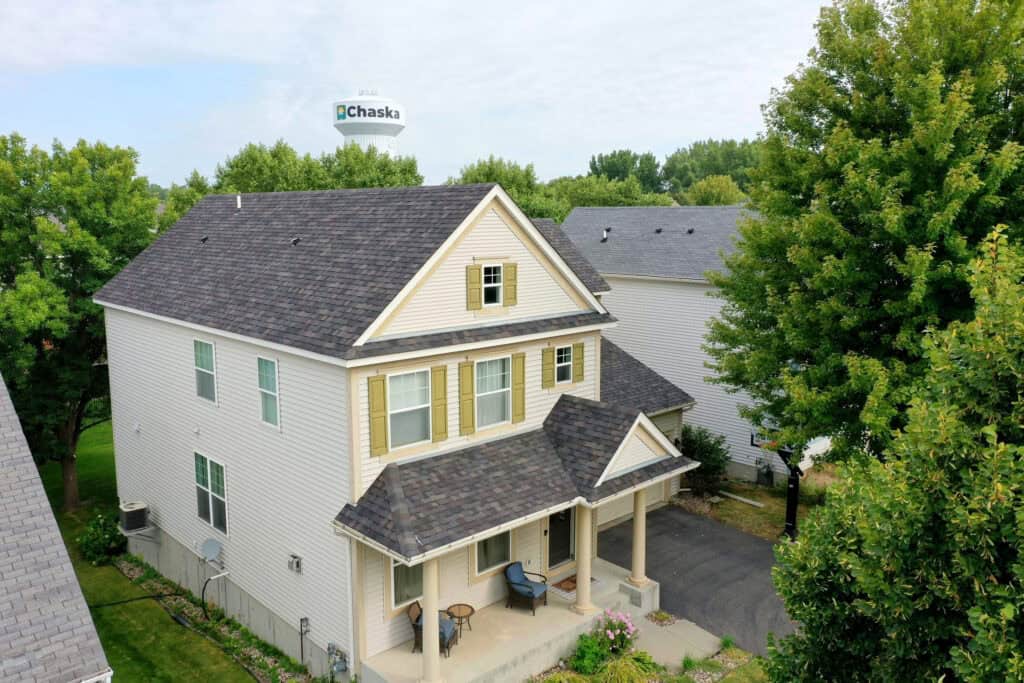
The front of a house does a lot of the talking. It is where the entry, gables, trim, and siding shape a first impression. If you want to use a more distinctive siding or add architectural detail, but do not want that same finish on every wall, there is another way to plan the project.
At First Impressions Exteriors, we call it the Minnesota Mullet: premium siding and design details up front, with a simpler, more economical but still quality siding choice on the sides and rear. It is a way to allocate the siding budget, not a license to cut corners. Every elevation still needs a sound wall assembly and careful installation.
The idea works only when the change looks deliberate. Product, profile, color, trim, and the place where one material meets another should all be part of the plan before the first panel comes off.

What is the Minnesota Mullet?
The Minnesota Mullet puts more of the siding and design budget on the elevations people see most, usually the front. A homeowner might choose a distinctive siding profile, board-and-batten accents in a front-facing gable, or a more detailed trim package around the entry. On less visible walls, a simpler product and profile may do the job while coordinating with the front.
It does not mean “good siding in front, bad siding in back.” The side and rear material still needs to suit the wall, climate, and maintenance expectations. Think practical, compatible, and cost-conscious, not disposable or unfinished.
It also does not require building the front first. The Minnesota Mullet describes where you spend on siding and design. You may replace all the siding at once or schedule work in stages after the whole exterior has been designed.
Why mix siding materials?
There are three common reasons to consider it. First, it can concentrate the more visible design choices on the front. Second, it may let a homeowner compare a premium look with a less expensive whole-house alternative without automatically buying the premium product for every elevation. Third, it can give the house more definition when the siding change follows the architecture.
That does not guarantee a particular saving. The front may account for most of the siding area, or the house may need so much trim and transition work that the difference narrows. A mix is worth pricing against an all-one-material option, not assuming it will cost less.
What could the siding combinations look like?
LP SmartSide on the front, vinyl on the sides and rear
One combination to evaluate is LP SmartSide lap siding on the front, with a board-and-batten accent in a front gable and upgraded trim at the entry. A coordinating vinyl siding profile could be used on less-visible walls. The goal is not to make the front and back identical; it is to choose colors, scale, and trim that make the house read as one design.
Look at the actual product samples together, outdoors if possible. Compare the lap exposure, grain or surface texture, corner trim, and how each material terminates. The exact products and details need to work with the home’s existing wall conditions and the applicable installation instructions.
Fiber cement in front, a simpler product elsewhere
James Hardie fiber cement on the front with a compatible vinyl option on secondary elevations is another possibility to discuss. The material change is more noticeable if the siding thickness, surface, or shadow line differs. Before choosing colors, have the installer show where the two systems meet and what trim or transition detail is proposed. FIE lists vinyl, LP SmartSide, and James Hardie options on its siding brands page; listing a product is not a substitute for checking its fit on a particular house.
One primary siding, upgraded front accents
You can also use the same main siding around the house and reserve board-and-batten, shake-style panels, wider trim, a contrasting gable, or entry details for the front. This keeps one primary siding system while still giving the street-facing elevation more character. For some homes it makes a cleaner transition than changing the main product at the corner.
How much can a Minnesota Mullet save?
There is no honest one-size-fits-all percentage. The estimate depends on how much wall area gets each material, the selected products, tear-off, repairs found beneath the siding, trim, access, architectural complexity, labor, and the transition details. A small rear wall may not change the total very much. A large walkout rear or a home with many corners can shift the math.
Ask for two written scopes: one with the same main siding on all elevations, and one with the proposed front/side/rear mix. Have each estimate identify the product and profile by elevation, the trim package, tear-off and disposal, likely sheathing repairs, flashing and water-management work, and what is excluded. Compare the whole installed scope, not just the per-square material price.
Where should the materials meet?
Start with the elevation drawing and mark natural breaks: outside corners, inside corners, gables, a porch return, a bump-out, or the junction of a later addition. Those features give the eye a reason to accept a change. A material line that cuts across an otherwise uninterrupted wall can look like the premium siding simply ran out, and can require fussy trim to disguise it.
Color does not have to match exactly. It should relate. A lighter front with a quieter side color can look intentional; a near-match that shifts in undertone may look accidental. Check both materials in daylight and shade. Then consider profile and scale: a deep shadow line next to a very flat panel can make the boundary more obvious than expected.
Walk around the house before you settle on which walls are “the back.” Corner lots, shared driveways, neighboring sightlines, and the view from a deck or patio can make a side or rear elevation just as visible as the front. Make the decision from the places people actually see the home, not a map label alone.
Use one trim strategy to tie the elevations together. Consistent corner boards, window trim, and fascia can help different siding products feel related. Ask the installer to show the corner detail and the material transition in the written scope or a simple elevation sketch before materials are ordered.
When is this strategy a poor fit?
It may not make sense on a corner lot where several walls face the street, or on a lake, walkout, or pool home where the rear is a major outdoor living space. It is also a harder sell when there is no natural break for a transition, when a very small siding area makes savings unlikely, or when the homeowner wants a uniform finish all the way around.
Product requirements matter too. A proposed mix should be checked for compatible clearances, corner details, trim, and installation steps. If the only way to make two products meet is a complicated or exposed seam, keep looking at the design or use one primary siding system with different front accents. We recommend this approach only when the architecture and the budget both support it.
Keep the wall assembly consistent
The siding finish can change by elevation. Water management should not. A water-resistive barrier, properly integrated flashing, drainage details, and installation to the product instructions matter behind any cladding. Minnesota’s re-siding guidance and Residential Code provisions for exterior covering address weather protection and flashing. The Department of Labor and Industry’s re-siding fact sheet explains permit and inspection considerations; check with your local building official about the requirements for your project.
A real project detail from Hopkins
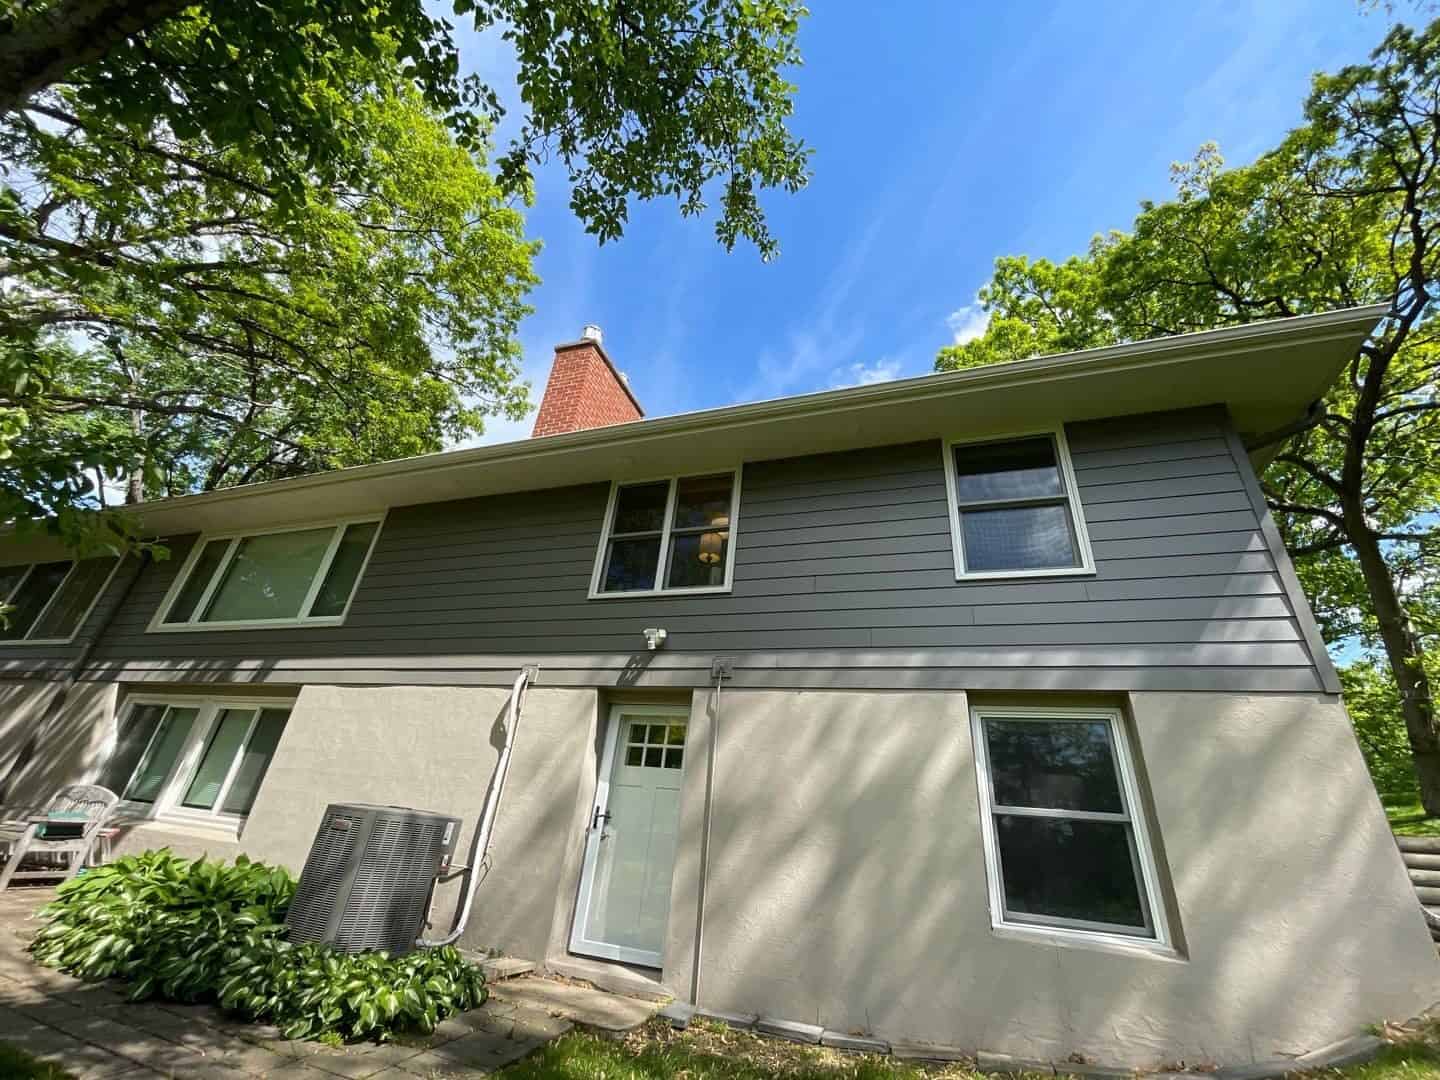
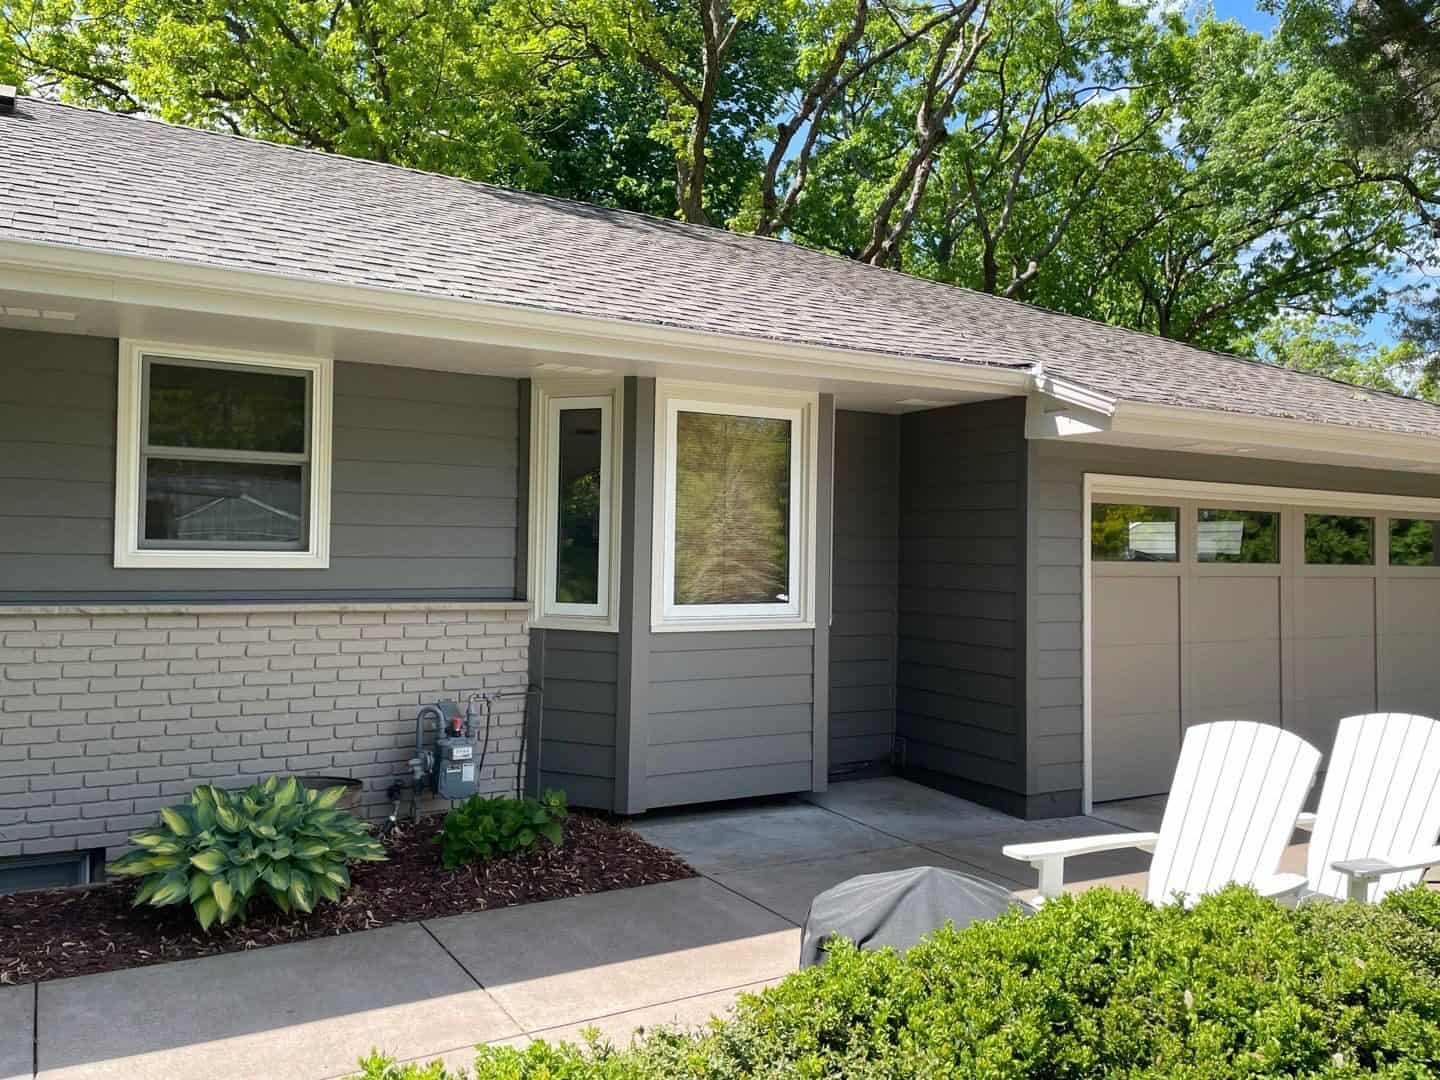
In a published Hopkins siding project, First Impressions Exteriors installed LP SmartSide ExpertFinish in Tundra Gray. The project gallery shows the new siding meeting existing brick along a side elevation and continuing around a rear patio. It was not a front-LP, side-vinyl Minnesota Mullet; the photos are useful because they show the kind of real corner, brick edge, and patio return that need to be considered when a siding plan changes material.
Common questions
Can you put LP SmartSide on the front and vinyl on the sides?
It can be one option to price, but it depends on the house and the exact products. Plan how the thickness, corners, trim, and weather-resistive details will meet. A contractor should confirm each product’s installation requirements before calling the combination workable.
Will two siding materials look strange together?
Not if the change follows the house’s architecture and the colors, profiles, and trim relate. It can look awkward when the material line lands in the middle of an uninterrupted wall or the trim changes without a design reason.
How much can I save using vinyl on the sides and back?
There is no fixed number. It depends on the area receiving each product and on labor, tear-off, repairs, trim, and transition details. Ask to compare two itemized, installed scopes for your home.
Where should two siding products meet?
Usually at a natural break such as a corner, gable, porch return, bump-out, or addition. The best detail depends on the wall and product instructions. Avoid a mid-wall material change unless the design has a clear reason for it.
Does Minnesota code allow different siding on different sides?
The material choice does not remove code requirements for the wall. Minnesota rules address water-resistive barriers and flashing, and siding must be installed according to applicable code and product instructions. Confirm permits and details with your contractor and local building official.
Does mixing siding hurt resale value?
There is no reliable rule that it raises or lowers resale value. A coordinated exterior may appeal to some buyers; an abrupt change may not. Treat it as a design and budget choice, not a promised return.
Should I use vinyl or LP SmartSide all around?
Compare the products in the context of your home: appearance, maintenance, installation requirements, price, and how you want each elevation to look. A mixed plan is one option, not the right answer for every property.
Plan it before the tear-off
For more on planning a replacement and the roof details that shape an estimate, see our Minnesota roof replacement cost guide.
If you are weighing premium siding across the whole house against a more selective plan, get the elevations, materials, and transition points onto paper before ordering. First Impressions Exteriors can help compare siding options by elevation for homes in the Twin Cities, including Plymouth, Maple Grove, and Golden Valley. Learn about siding replacement and browse recent project examples.
Written by Jeff Sklar, Partner at First Impressions Exteriors.